
Brigitte McElroy
2572 Helmsman Road | Johns Island | $1,550,000
SHOW DETAILS
2572 Helmsman Road
Johns Island, SC 29455
$1,550,000
3
BEDS
3.5
BATHS
2,940
SQ. FT.
2572 Helmsman RoadJohns Island, SC 29455
For SALE
Single Family
ACTIVE
$1,550,000
EST. 3,901.71/MO CALCULATE
3
BEDS
3.5
BATHS
2,940
SQ. FT.
Property Description
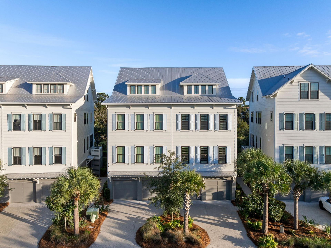
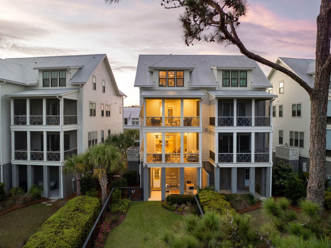
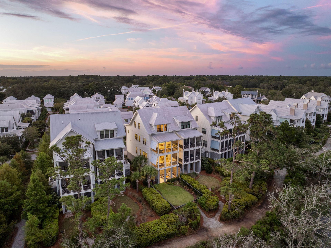
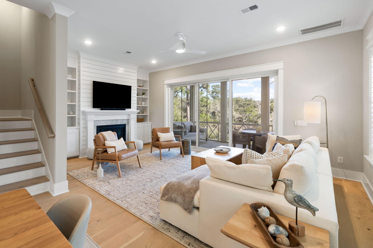
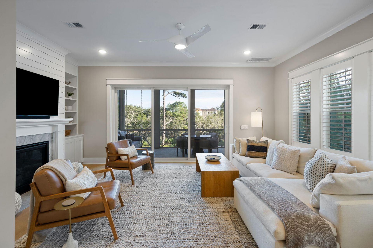
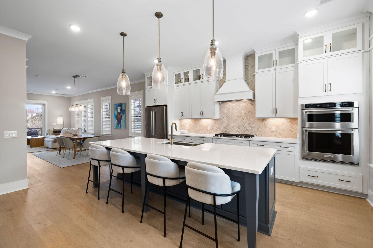
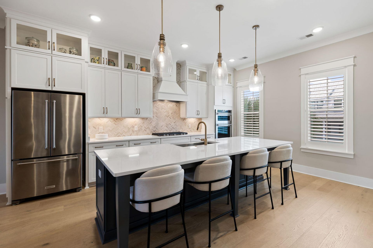
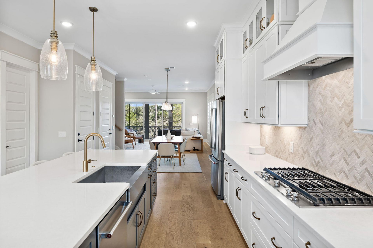
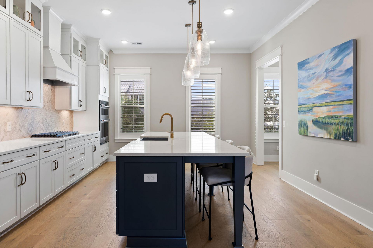
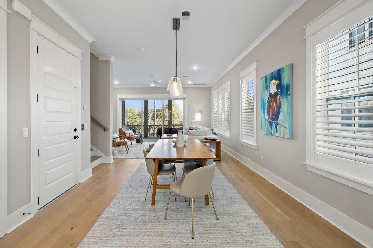
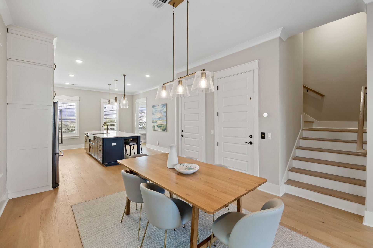
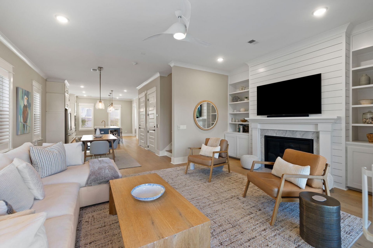
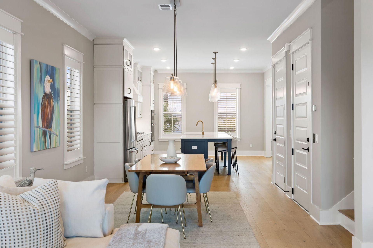
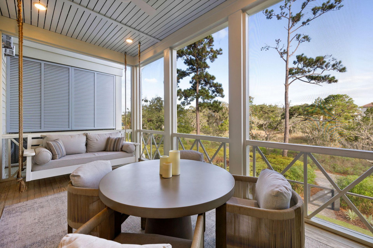
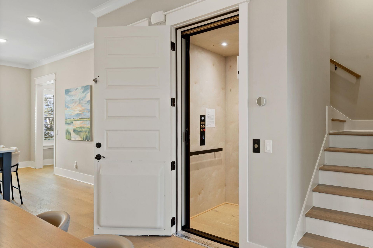
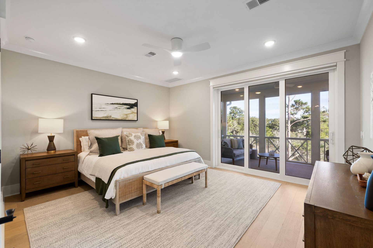
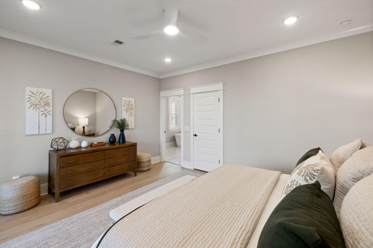
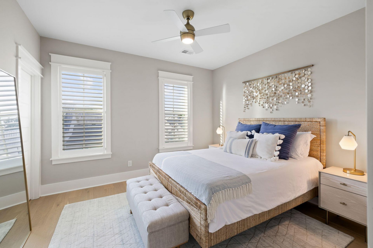
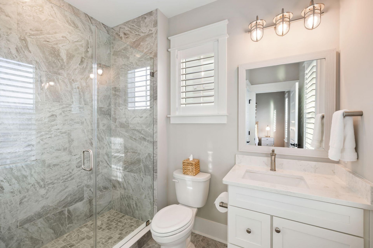
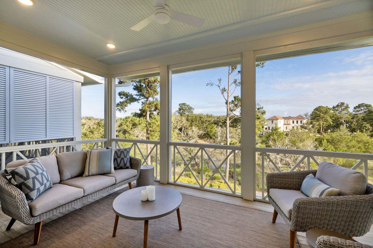
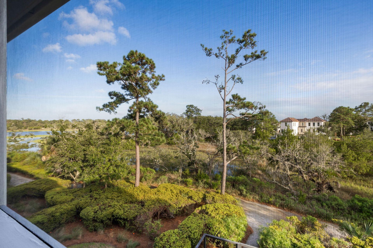
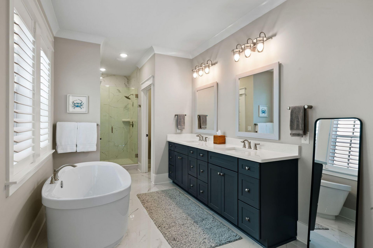
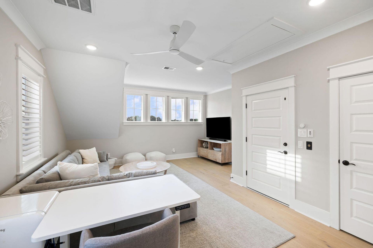
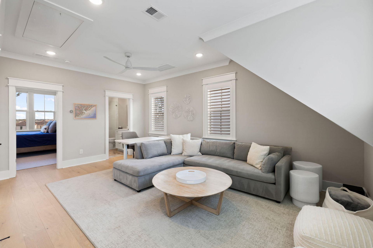
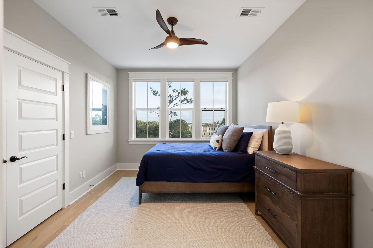
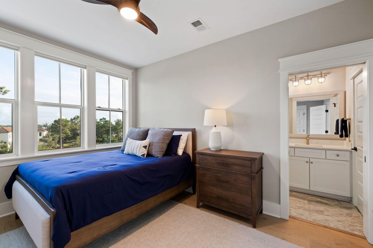
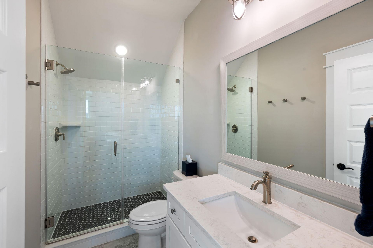
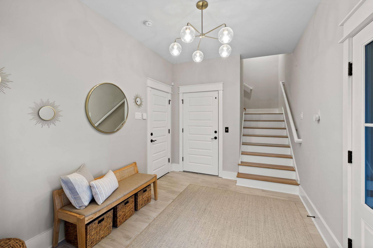
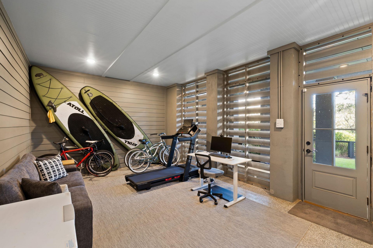
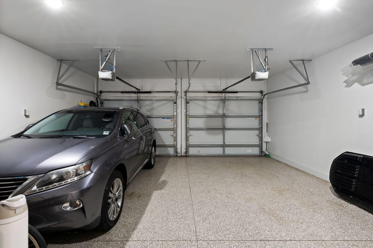
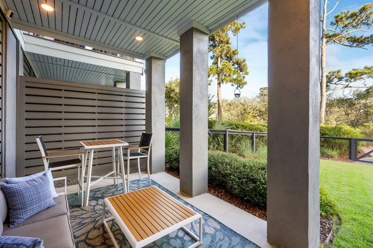
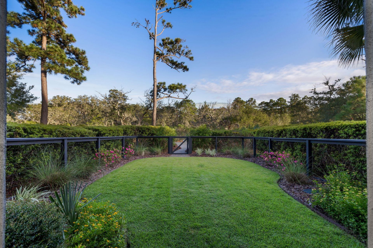
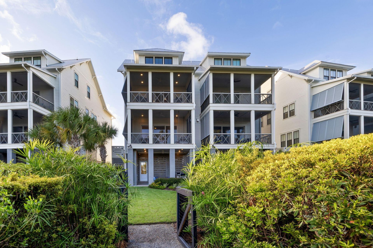
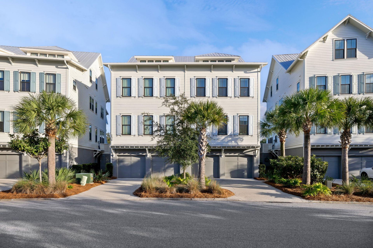
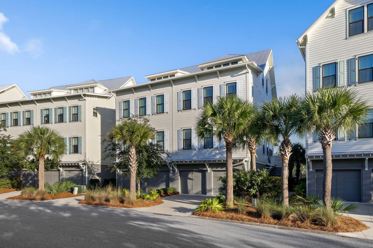
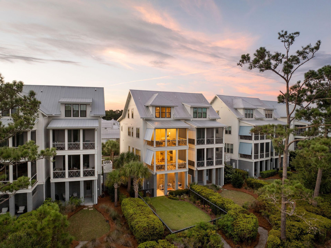
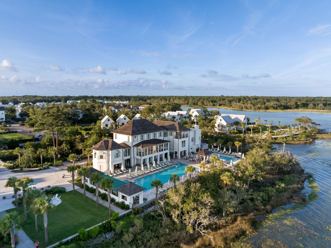
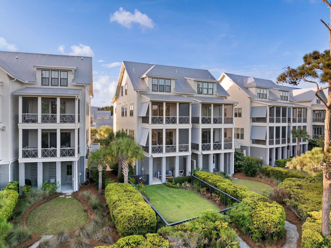
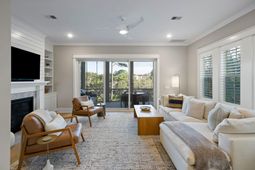
Surrounded by the beauty and serenity of tidal waterways, coastal air and protected natural landscapes, this magnificent, completely turnkey townhome offers an exceptional opportunity in the acclaimed Kiawah River community. Featuring 3 bedrooms, 3 full baths and a half bath, the home is designed for easy coastal living and entertaining.The main living level welcomes you with 10-foot ceilings, beautiful hardwood floors and an open-concept kitchen, dining, and living area. The gourmet kitchen flows seamlessly into the dining and living spaces, creating a comfortable gathering area anchored by a gas fireplace.A screened-in deck just off the living area provides a private setting for outdoor living, with peaceful views toward the river and surrounding wetlands, an extraordinary natural habitat where bald eagles, ospreys, and other wildlife are frequently seen. An elevator connects all 4 levels of parking and living space. The finished ground level includes a spacious 2-car garage and an enclosed climate controlled porch space perfect for work, working out and/or storage. An outdoor patio with a gas fireplace overlooks an lovely and expertly-kept fenced-in backyard, perfect for pets. The primary suite is on the 2nd living level (3rd floor) and affords views of the water and natural area from the screened-in porch just off the bedroom. A large primary bathroom includes a designer tub, dual vanity, water closet, stand-alone shower and a spacious walk-in closet.2 additional ensuite bedrooms are located on the primary suite and the top level. A large common area space shares the top floor with the 3rd bedroom and bath. Offered completely turn-key and fully furnished for $1.55M. Meticulously curated interior design allows for an immediate, seamless move-in.Furnishings include designer and custom pieces from West Elm, Oki, Joss & Main, Article, Pottery Barn and Jaipur Living. This impressive townhome is just a 5-minute walk from Kiawah River's primary amenity The Spring House, as well as The Dunlin Hotel. Kiawah River includes 20+ miles of natural walking trails, a working farm, pickle ball and tennis, and the coolest, most natural kid's playground in Charleston. Listing Agent lives in the community and can usually accept requests for showing appointments on short notice.
Property Details
- MLS ID26025714
- Property TypeResidential - Townhouse
- Building Area Total2940
- Community FeaturesBoat Ramp, Clubhouse, Dock Facilities, Dog Park, Elevators, Fitness Center, Lawn Maint Incl, Park, Pool, RV/Boat Storage, Sauna, Security, Tennis Court(s), Trash, Walk/Jog Trails
- CoolingCentral Air
- ElevatorY
- Exterior FeaturesBalcony, Lawn Irrigation, Stoop
- FencingPrivacy, Rear Only, Wire
- Fireplace FeaturesFamily Room, Gas Connection, Gas Log, Two
- Fireplaces2
- Fireplace Y/NYes
- FlooringCeramic Tile, Concrete, Slate
- Garage2
- GarageY/NYes
- HeatingCentral, Forced Air, Heat Pump, Propane
- HeatingY/N1
- Interior FeaturesCeiling - Smooth, High Ceilings, Elevator, Kitchen Island, Walk-In Closet(s), Ceiling Fan(s), Bonus, Eat-in Kitchen, Entrance Foyer, Pantry
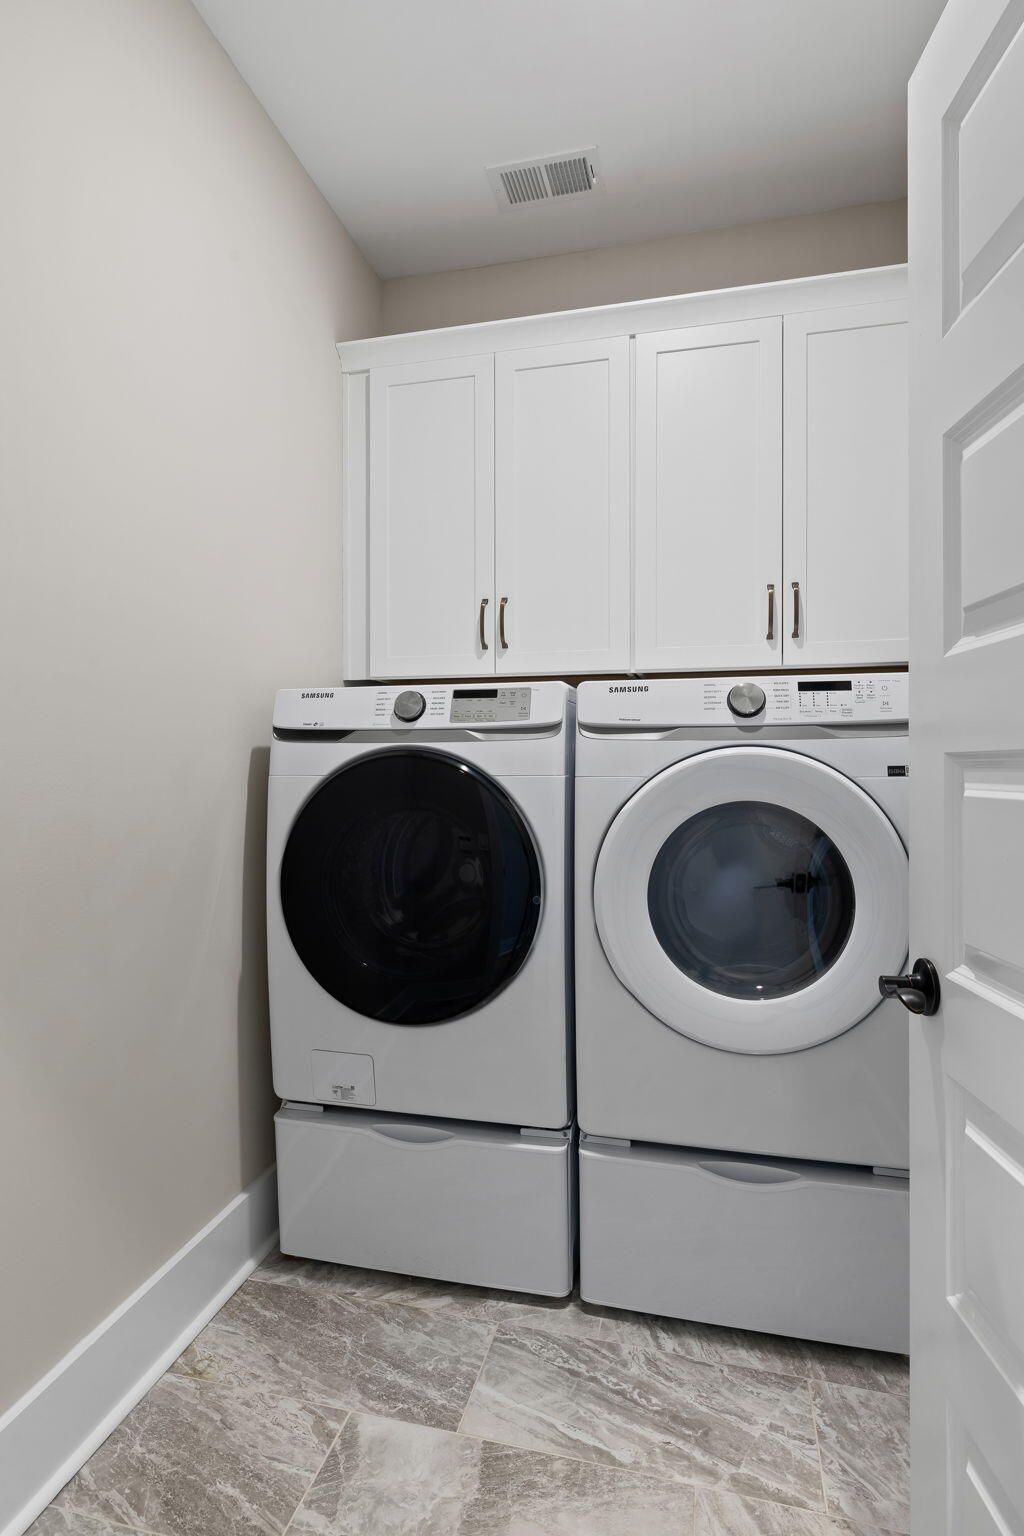
- LaundryWasher Hookup, Laundry Room
- Lot Dimensions0.09 acre(s)
- Lot FeaturesLevel, Riverview
- Lot Size0.09 Acres
- Other StructuresNo, Storage
- Parking Features2 Car Garage, Garage Door Opener
- Patio And PorchPatio, Covered, Screened, Porch
- Property Attached Y/NYes
- Security FeaturesSecurity System
- SewerPrivate Sewer
- Stories4.0
- Structure TypeTownhouse
- UtilitiesBerkeley Elect Co-Op, John IS Water Co
- WaterPublic
- Waterfront FeaturesTidal Creek
- Window FeaturesWindow Treatments
- Year Built2022
- acres0.09
Amenities
- Ceiling - Smooth
- High Ceilings
- Elevator
- Kitchen Island
- Walk-In Closet(s)
- Ceiling Fan(s)
- Bonus
- Eat-in Kitchen
- Entrance Foyer
- Pantry
- Balcony
- Lawn Irrigation
- Stoop
Listed By / Shown By
Listed By
Agency Name: Daniel Ravenel Sotheby's International Realty
Charleston Trident MLS
Shown By
Agent Name: Brigitte McElroy
Agent Phone: (843) 708-5353
Agency Title: Carolina One Real Estate
Charleston Trident MLS


Web address QR Codes
2572 Helmsman Road
Brigitte McElroy
©OneHomeValue
Ask A Question 2572 Helmsman Road, Johns Island, SC 29455